
SOR
-
Studio
-
1 Bath
-
617 Sq. Ft.
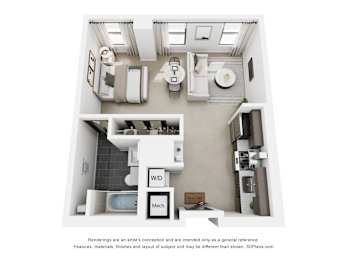
Call for details
CAP
-
Studio
-
1 Bath
-
668 Sq. Ft.
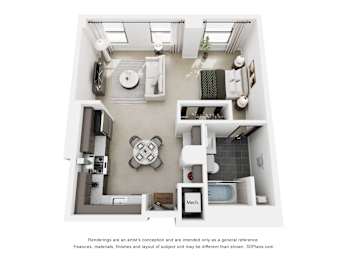
Call for details
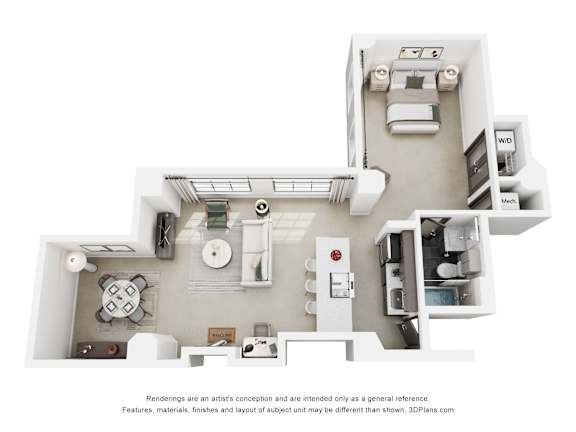
CIO
-
Studio
-
1 Bath
-
785 Sq. Ft.
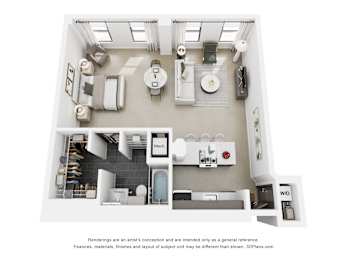
Starting at
$2,300.00
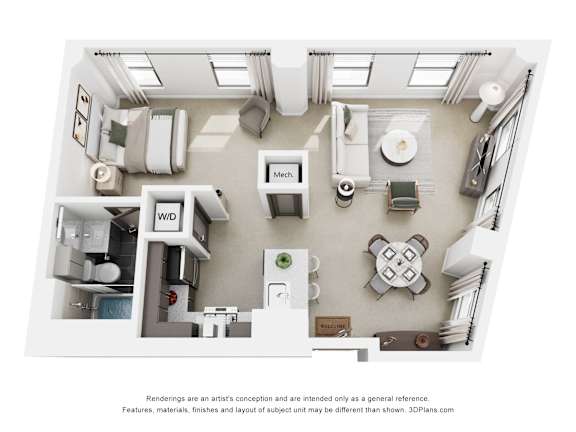
ROM
-
Studio
-
1 Bath
-
789 Sq. Ft.
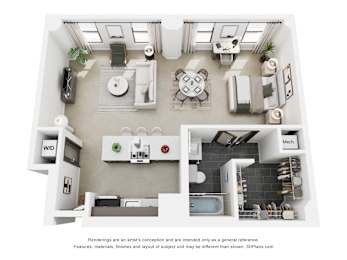
Starting at
$2,309.00
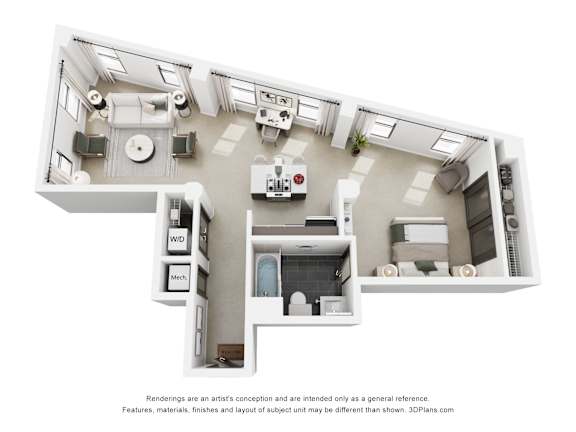
VER
-
Studio
-
1 Bath
-
927 Sq. Ft.
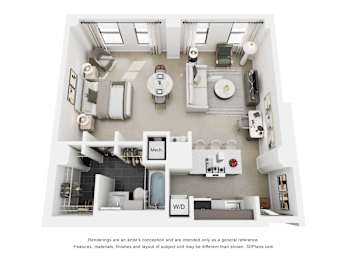
Starting at
$2,269.00
BEL
-
Studio
-
1 Bath
-
1,242 Sq. Ft.
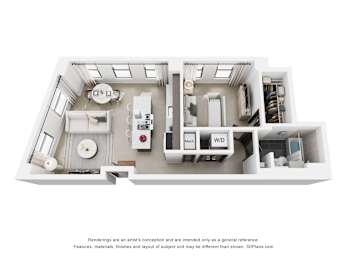
Call for details
AMA
-
1 Bed
-
1 Bath
-
866 Sq. Ft.
Call for details
POR
-
Studio
-
1 Bath
-
878 Sq. Ft.
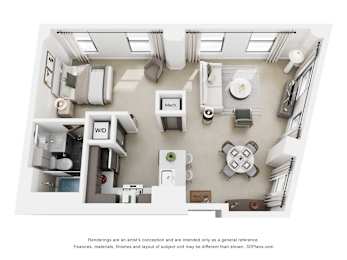
Starting at
$2,039.00
VEN
-
Studio
-
1 Bath
-
884 Sq. Ft.
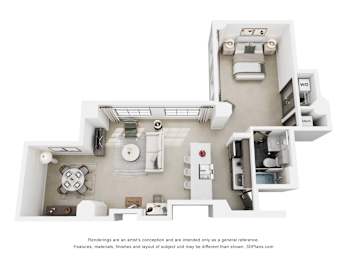
Starting at
$2,430.00
LUG
-
Studio
-
1 Bath
-
971 Sq. Ft.
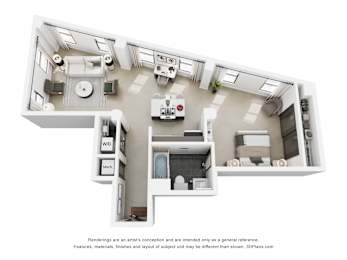
Call for details
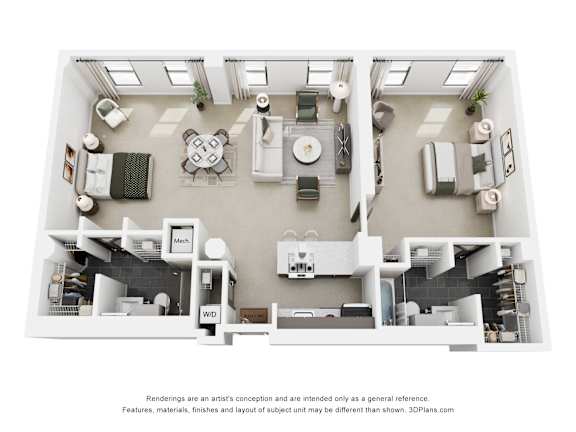
A1
-
2 Bed
-
2 Bath
-
1,236 Sq. Ft.

Call for details
A2
-
2 Bed
-
2 Bath
-
1,144 Sq. Ft.
Call for details
FIR
-
2 Bed
-
2 Bath
-
1,358 Sq. Ft.
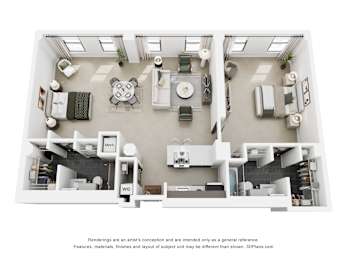
Call for details
PH
-
2 Bed
-
2.5 Bath
-
1,354-to1,698 Sq. Ft.
Call for details

Map View